
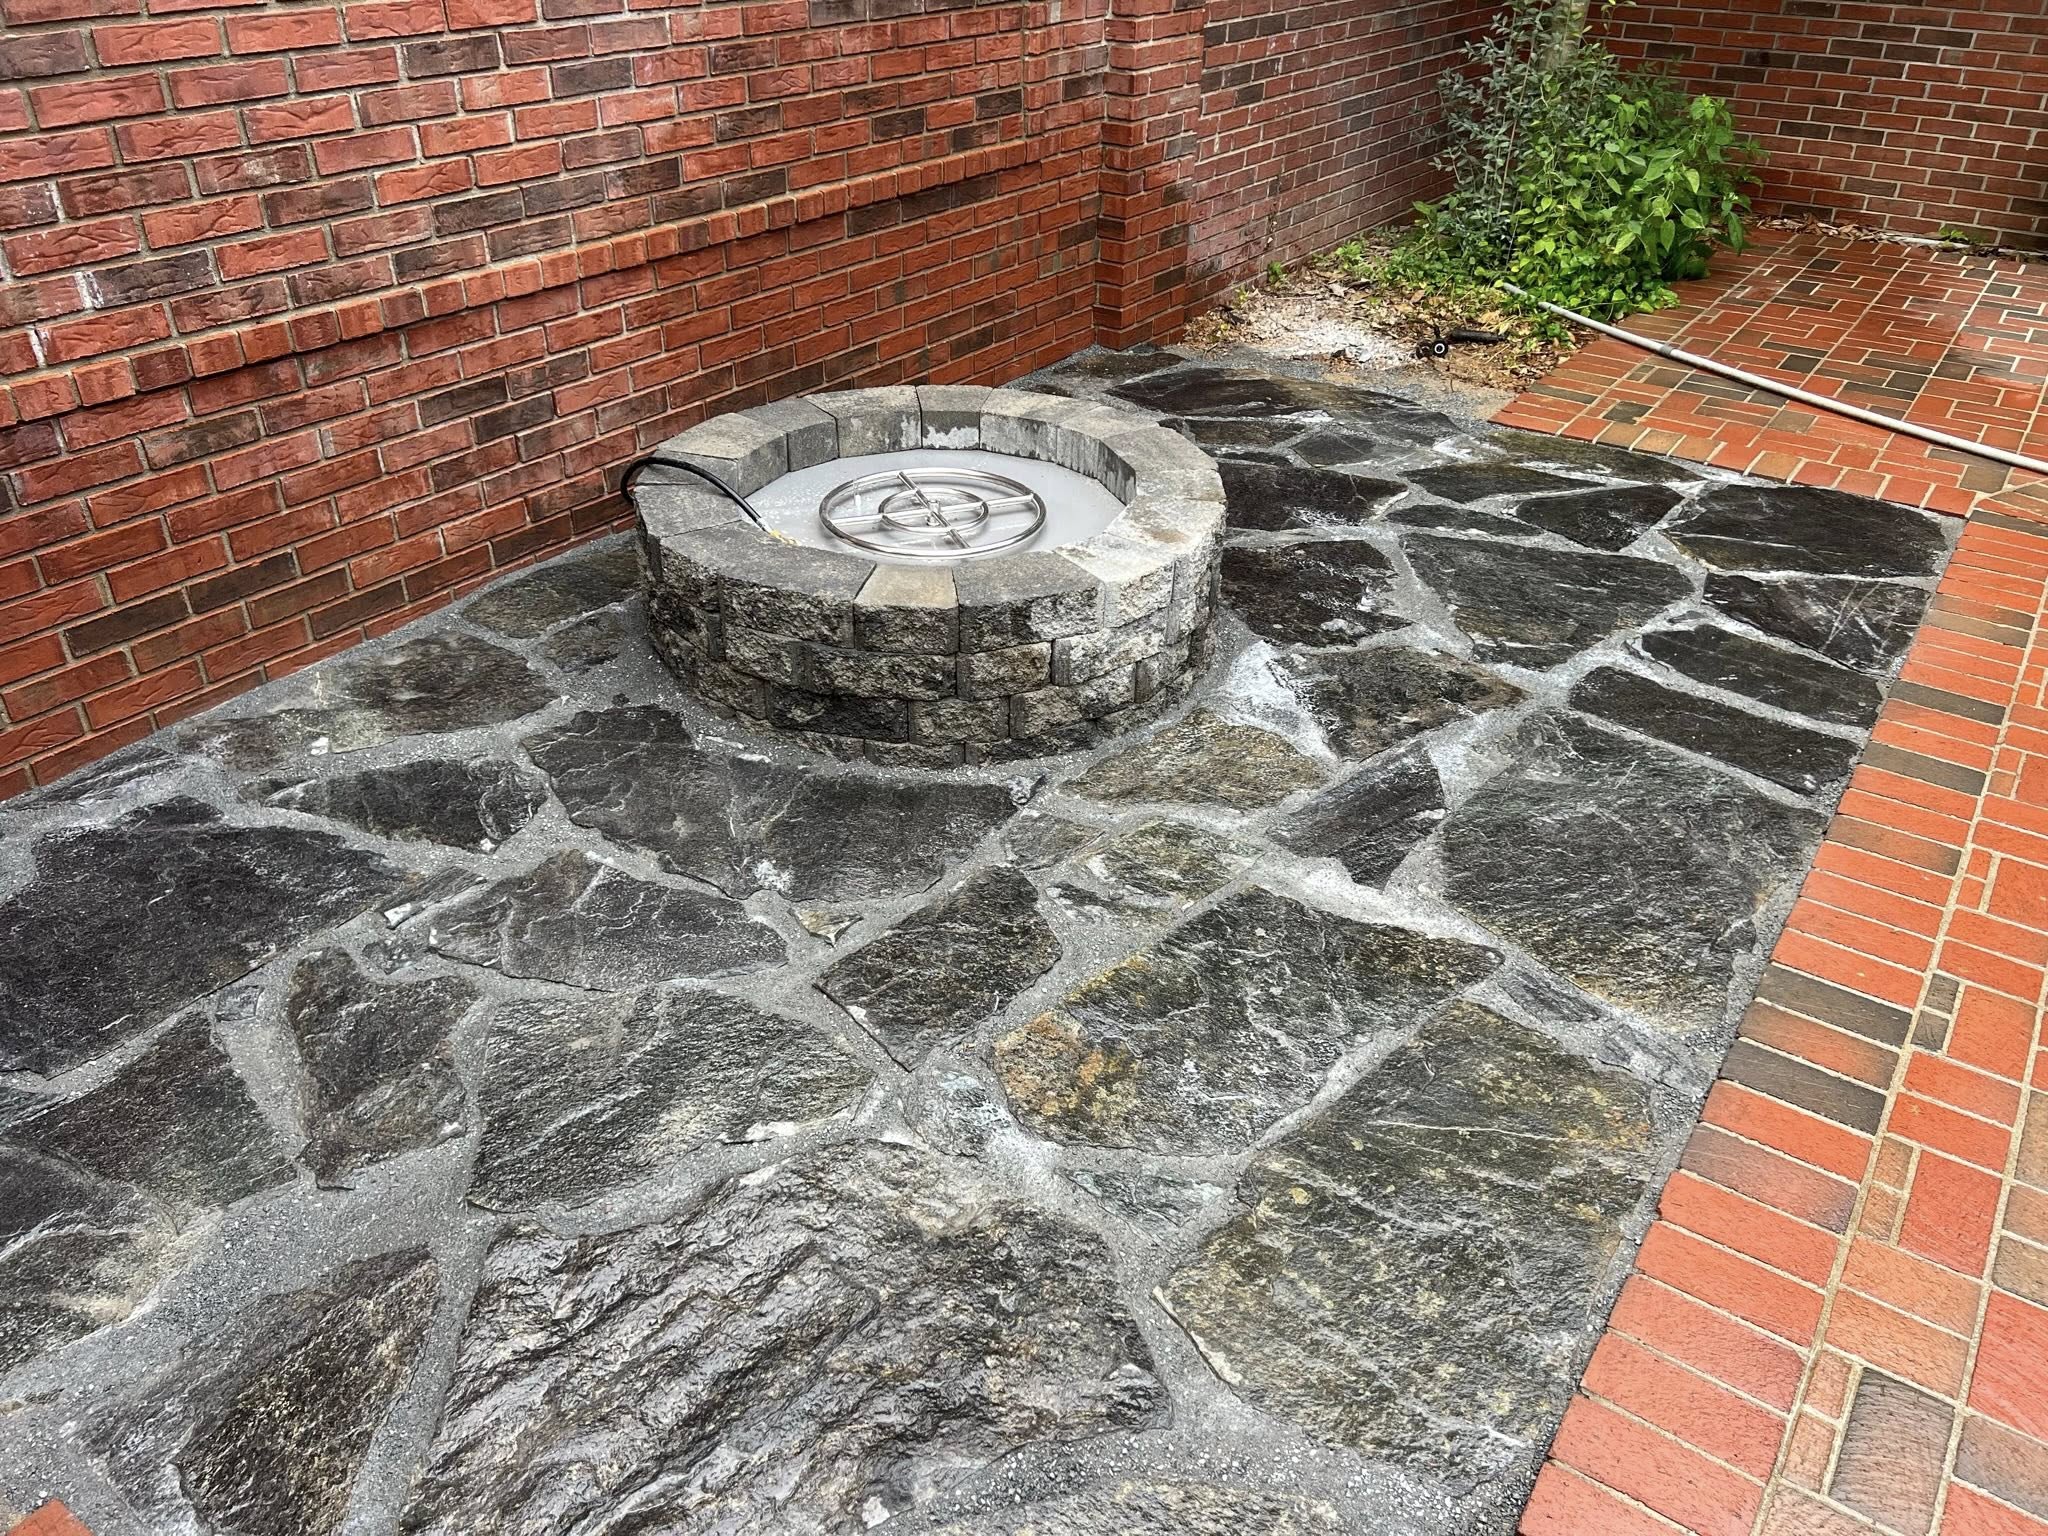
A paver patio can turn a tired backyard into a dependable outdoor room for grilling, gathering, and relaxing. But the honest answer to “What does a paver patio cost in Paducah, KY?” is this:
Your price depends on what is underneath the patio as much as what is visible on top.
There is no responsible flat price for every property in Paducah, Mayfield, Murray, Benton, Calvert City, Kentucky Lake, or Lake Barkley. Clay soil, heavy rainfall, slope, access, excavation, drainage, and design details can change the work considerably.
The right contractor will inspect your property, understand your goals, and put a real number on the complete installation: with no hidden add-ons.
/ Dept 01: The Real Cost
Put a real planning range on it.
For installed paver patios in Western Kentucky, The Muscle’s planning range is typically $26 to $50 per square foot.
That is a useful starting point for homeowners who want to understand what a project may realistically involve before requesting a site visit. It is not a quote, and it should not be treated like a one-size-fits-all price. Final pricing depends on the actual site conditions and installation requirements.
A project typically trends toward the lower end of that range when the work is more straightforward, such as:
- Simple shape : A basic rectangular or square layout.
- Accessible site : Good equipment and material access.
- Level ground : Minimal slope and fewer elevation transitions.
- Standard pavers : Conventional paver sizes and straightforward installation patterns.
- Limited site correction : Less excavation, grading, drainage work, or subgrade repair.
A project typically moves toward the higher end of that range when the work becomes more demanding, such as:
- Premium materials : Larger-format or premium architectural pavers.
- More complex layout : Curves, borders, pattern changes, or multiple materials.
- Elevation changes : Multiple levels, steps, or transitions.
- Integrated features : Seat walls, fire features, or other built-in elements.
- Difficult access : Tight areas that slow excavation, delivery, and installation.
- Heavier site work : Significant excavation, grading, drainage correction, or base work.
A simple square-footage example.
If you are planning a 400-square-foot patio, the installed ballpark range at $26 to $50 per square foot would be $10,400 to $20,000.
That example is for planning purposes only. It helps you translate patio size into a realistic budget range, but it is still not a quote. Western Kentucky clay soils, slope, drainage, access, excavation depth, base thickness, and compaction requirements all determine the final number.
Size is only the starting point.
The square footage of your patio matters, but it does not tell the whole story.
A simple rectangular patio on a level, accessible yard with standard pavers may land differently than a patio of the same size that includes premium materials, curves, steps, drainage corrections, or heavy grading. Two patios with the same dimensions can have very different installation requirements.
Your 2026 paver patio cost in Western Kentucky may include:
- Site measurement and layout : Establishing the patio footprint, elevations, transitions, and finished grade.
- Excavation and haul-off : Removing sod, unsuitable soil, old concrete, or excess clay.
- Base material : Bringing in the appropriate aggregate for a stable foundation.
- Compaction : Compacting the base in controlled lifts instead of placing everything at once.
- Paver material : Selecting concrete pavers, interlocking pavers, or premium architectural pavers.
- Edge restraints : Holding the patio lines in place through weather and normal movement.
- Bedding layer and joint sand : Creating a properly seated surface with stable joints.
- Drainage and grading : Moving water away from the home, patio, and problem areas.
- Additional construction : Steps, retaining walls, borders, curves, fire features, or multiple levels.
A proposal that only lists “pavers multiplied by square feet” is incomplete. The foundation and site work determine whether the finished patio stays level, drains correctly, and performs through Western Kentucky weather.
/ Dept 02: Material Selection
The surface sets the look. The installation sets the life.
Concrete pavers are a common choice for residential patios because they offer a broad range of shapes, colors, textures, and patterns. Interlocking pavers are individual units installed as a flexible system, allowing the surface to handle reasonable ground movement better than one rigid slab when the base is built correctly.
Premium architectural pavers can add more visual variation, larger formats, refined textures, and detailed border options. Those materials can increase the overall patio installation cost, particularly when the layout requires more cutting, sorting, or careful pattern alignment.
Your material decision should account for:
- The style of your home
- How much foot traffic the patio will receive
- Whether the space will support furniture, grills, or other features
- Color and texture preferences
- Border and pattern requirements
- Long-term maintenance expectations
- Availability of replacement units in the future
The Muscle is a Unilock Authorized Contractor, and we can help you evaluate hardscape material options based on the appearance and function you want: not simply sell you the most expensive product.
/ Dept 03: Western Kentucky Ground Conditions
Clay does not forgive shortcuts.
Western Kentucky properties commonly include dense clay soils that hold water and drain slowly. That matters because a paver patio depends on the layers below it.
If excavation is too shallow, the base is not properly compacted, or water has nowhere to go, the patio may settle, shift, or develop uneven areas. Heavy rainfall can saturate the surrounding soil, while freeze/thaw cycles can move moisture through the base and surface.
A professional installation should evaluate:
- Soil conditions : Dense clay may require additional excavation and imported aggregate.
- Finished elevations : The patio must transition cleanly to doors, steps, lawns, and walkways.
- Water movement : Surface water should be directed away from the home and controlled around the patio.
- Compaction requirements : Base material should be installed and compacted properly rather than rushed.
- Edge stability : The perimeter needs reliable restraint so the layout does not spread.
- Weather exposure : The construction plan should account for Western Kentucky rain and freeze/thaw conditions.
The visible pavers are the final department of the project. The real performance starts below them.

Project-specific installation detail from The Muscle. Proper preparation is part of the patio: not an optional add-on.
/ Dept 04: Slopes and Lakefront Lots
A beautiful view can come with a demanding site.
Properties near Kentucky Lake and Lake Barkley often include slopes, limited access, elevation changes, or drainage concerns. A patio may need more than a level surface placed on the existing ground.
Depending on the property, the project may require:
- Additional grading or leveling
- More extensive excavation
- Small retaining walls or structural transitions
- Steps between elevations
- Drainage improvements
- Erosion-conscious grading
- Material staging in a difficult-to-reach area
- Longer haul distances for soil and aggregate
Lakefront work also requires careful attention to runoff. Water should not be directed toward your home, across the patio, or into areas where it can create erosion and instability.
For these properties, the patio should be planned as part of the entire outdoor site: not as an isolated rectangle. That may mean coordinating retaining wall construction, grading and dirt work, and drainage improvements with the paver installation.

Project-specific foundation detail showing the type of structural and drainage work that can affect a patio proposal.
/ Dept 05: Design Complexity
Details create character: and labor.
A basic rectangular patio is usually more straightforward to lay out than a design with multiple materials, curves, borders, and elevation changes.
Your cost may increase when the design includes:
- Curved edges
- Contrasting soldier-course borders
- Herringbone or intricate patterns
- Multiple paver sizes
- Circular layouts
- Steps or landings
- Seat walls
- Fire features
- Outdoor kitchens
- Integrated walkways
- Retaining walls
- Removal of an existing patio
- Tight access for machinery and material delivery
None of these features are automatically a bad investment. They simply need to be included in the plan from the beginning.
The goal is not to make your patio complicated. The goal is to make the design fit how you use your space. A well-planned patio should feel natural when you walk onto it, place furniture, move between the house and yard, or host family and friends.

Installation progress detail from a hardscape project. A durable finished surface begins with controlled excavation, base work, and drainage planning.
/ Dept 06: What Your Bid Should Include
Compare complete scopes, not vague totals.
When you request a bid from patio installers near you, ask for a written scope that explains what is included.
A professional proposal should identify:
- Patio dimensions and layout
- Selected paver product and color
- Excavation depth and soil removal
- Base material and compaction
- Grading and drainage work
- Edge restraints
- Joint sand
- Cutting and installation details
- Steps, walls, borders, or features
- Haul-off and site cleanup
- Any exclusions or potential site conditions
You should also know who will be present on the job, who is accountable for communication, and how quality control is handled. Ask whether the contractor carries appropriate insurance and uses trained installers. Those questions are not difficult, and a professional company should answer them directly.
At The Muscle Landscaping, we focus on reliable communication, professional installation, durable construction, and transparent upfront pricing without hidden add-ons. We stand behind the quality of the work we perform and explain the scope before the project begins.
/ Dept 07: Request a Real Number
Your property deserves a site-specific answer.
If you are searching for “paver patio cost Paducah KY,” “paver installation near me,” or “patio installation cost,” the next step is not another generic calculator.
The next step is a conversation about your property.
The Muscle serves homeowners and property owners in Paducah, Mayfield, Murray, Benton, Calvert City, Kentucky Lake, Lake Barkley, and surrounding areas across Western Kentucky, Southern Illinois, and Northern Tennessee.
Tell us:
- The approximate size of your patio
- Whether the site is level or sloped
- What material and style you prefer
- Whether drainage has been a problem
- If you want steps, walls, borders, or outdoor features
- Whether access is limited
We will take a look, talk through your goals, and put a real number on the work. No pressure, no fee, and no obligation.
Request a Bid from The Muscle or call (270) 248-9790.
For property owners comparing contractors, ask for our Contractor Packet through the same contact page. It is a useful secondary step before you commit to a patio installation.