
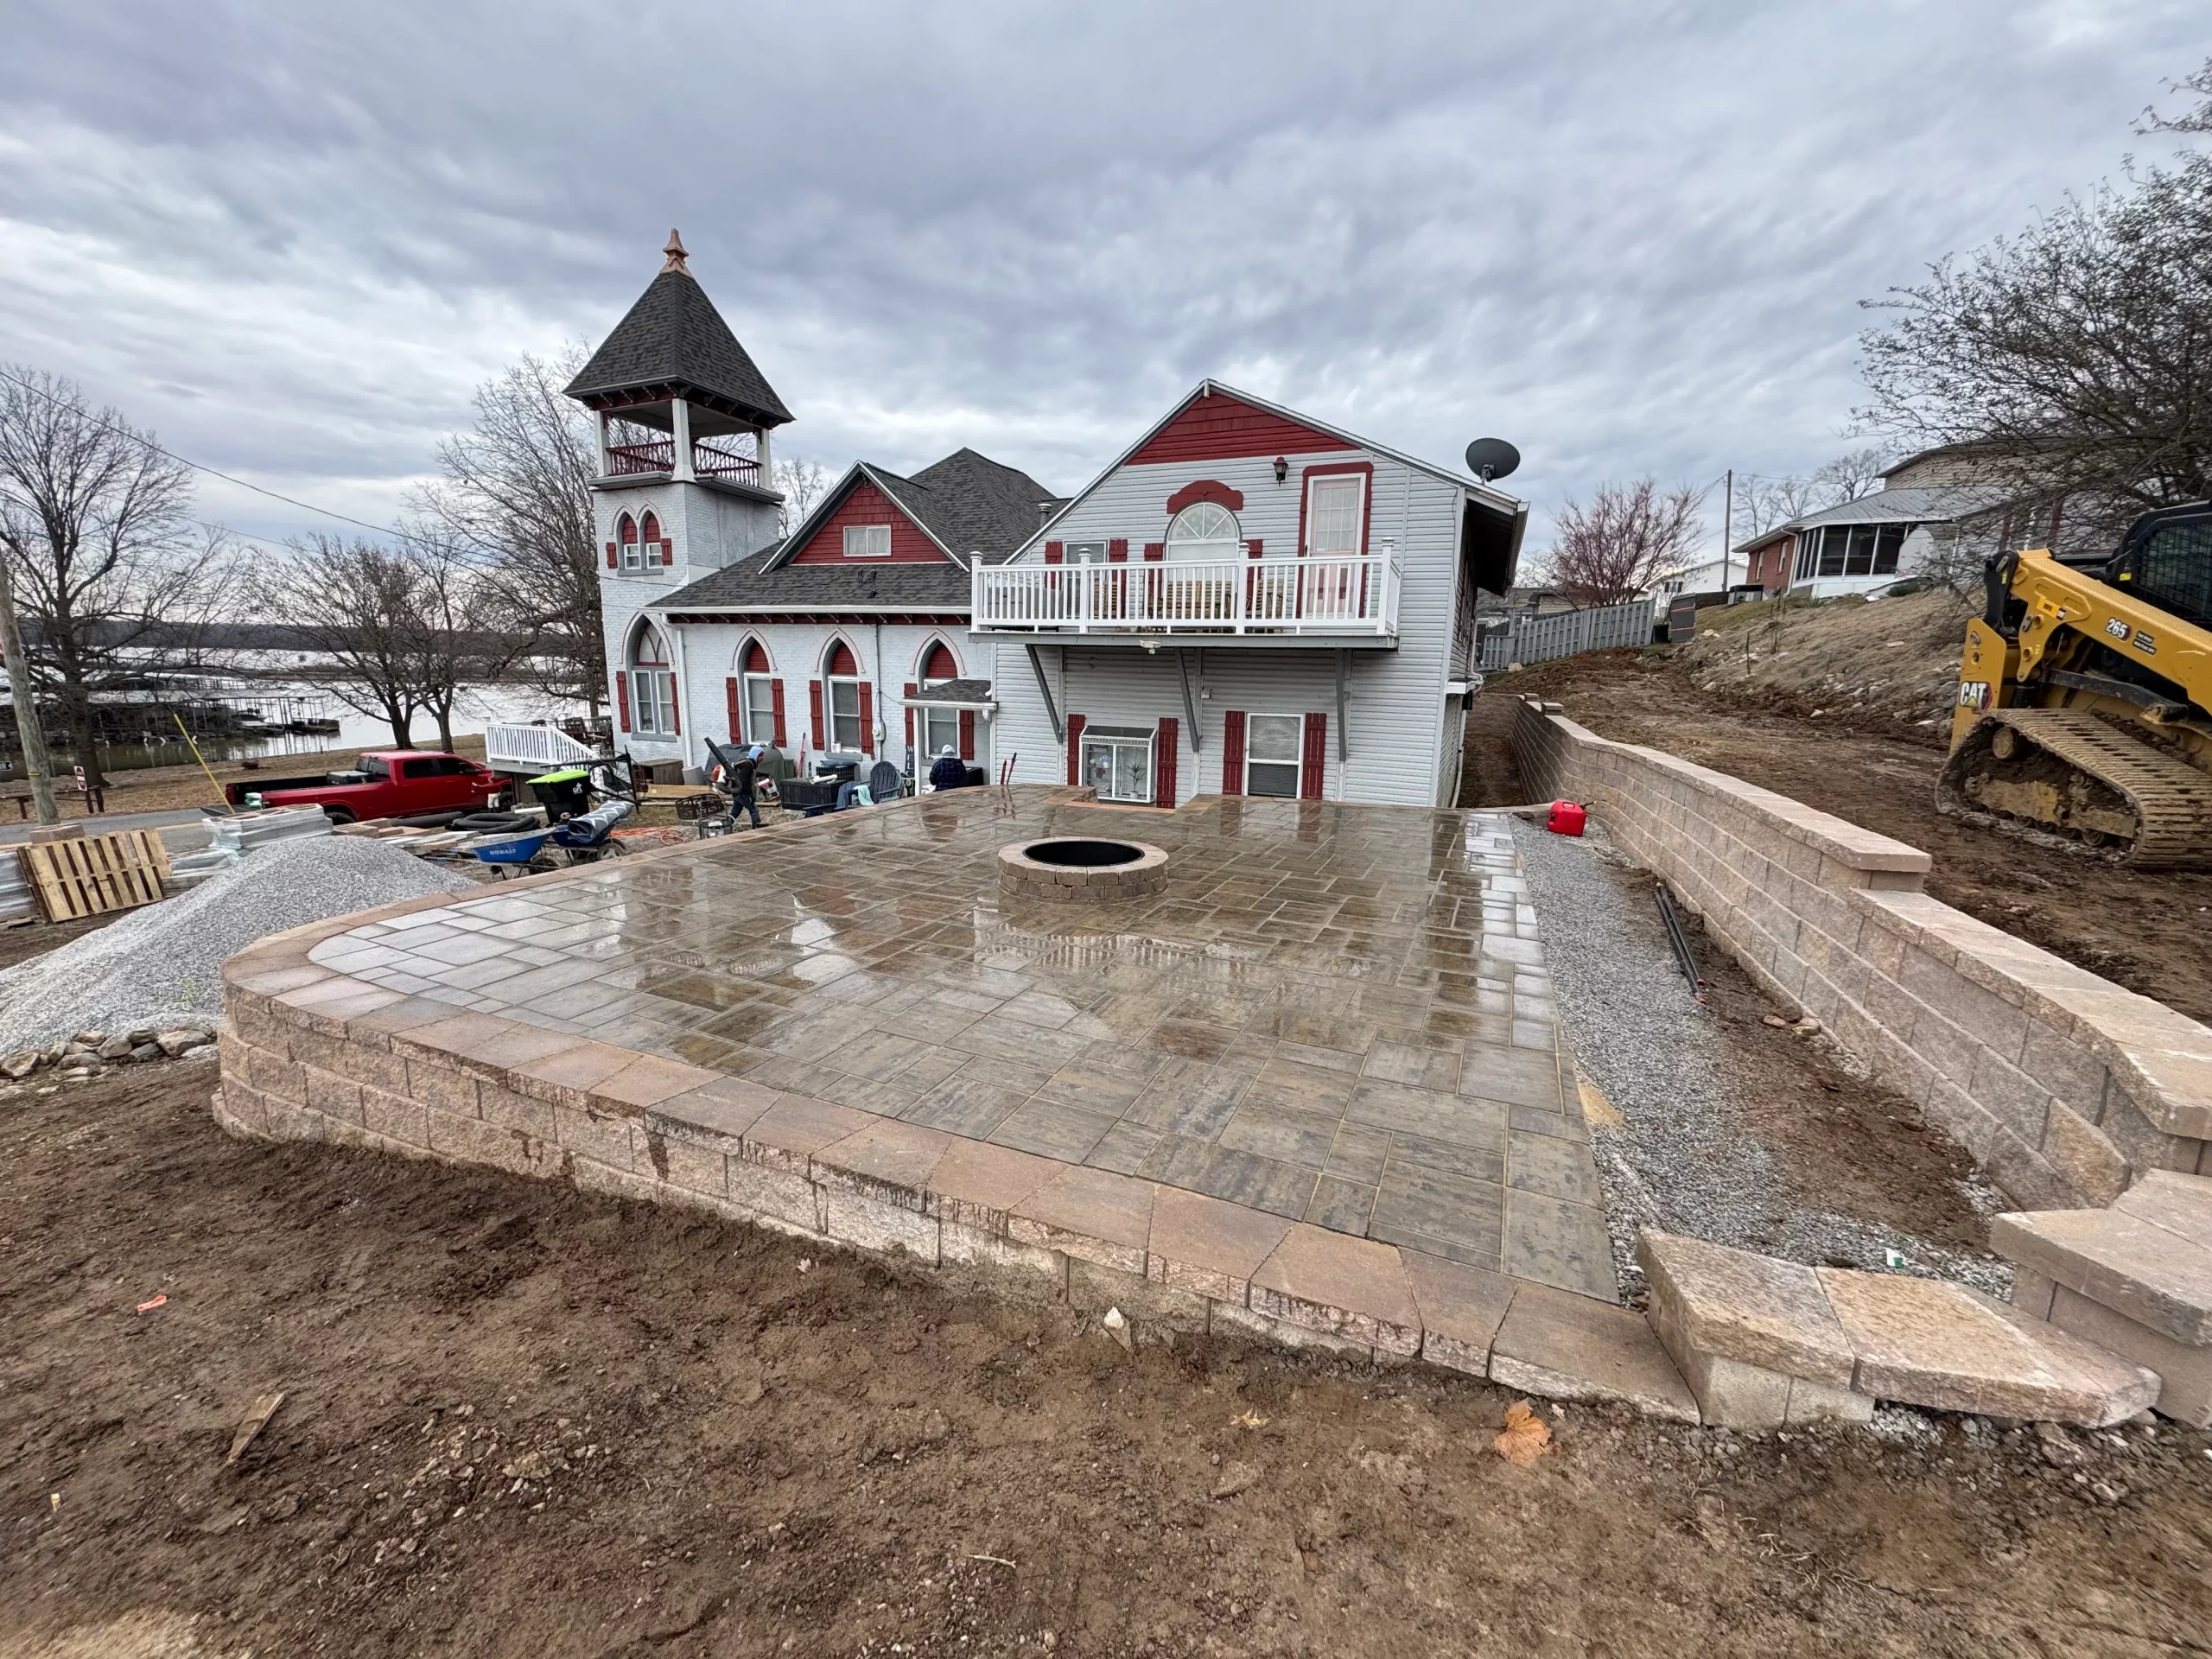
/ Dept 01: The Short Answer
Retaining wall cost depends on what is below the surface.
If you are searching for retaining wall cost in Paducah, KY, you probably want a real number: not a vague promise to “give you a quote later.” The honest answer is that retaining wall installation must be priced around the actual site. Wall height, wall length, soil, drainage, excavation, access, material, reinforcement, and finish work can all change the scope.
A short decorative wall on a level lot is a different project from a tall wall holding back a sloped backyard near Kentucky Lake. They should not carry the same price.
/ Cost Range: Real installed planning numbers
The Muscle Landscaping’s actual installed retaining wall pricing in Western Kentucky generally falls in the $35 to $70 per face foot range, depending on the material and the job.
Use that as a planning range, not a quote.
A face foot is the standard industry unit for measuring retaining walls. It means the height of the wall face multiplied by the length of the wall.
A simple example:
- A wall that is 4 feet tall and 20 feet long equals 80 face feet
- At $35 to $70 per face foot, that wall would land in a ballpark range of $2,800 to $5,600
Material tier usually plays out like this within that overall range:
- Entry-level to mid-tier segmental block walls: typically toward the lower end of the range when the site is straightforward.
- Premium segmental block and engineered wall systems: typically in the middle to upper portion of the range, especially when reinforcement and more demanding installation details are required.
- Natural stone walls: often in the upper portion of the range because of material handling, fitting, and installation complexity.
Those are still planning numbers. Site conditions such as clay soils, slope, drainage, access, geogrid and engineered base requirements, and permitting are what drive where a specific project lands inside the range.
The Muscle Landscaping provides transparent retaining wall estimates for homeowners and property owners throughout Paducah, Mayfield, Murray, Benton, Calvert City, Kentucky Lake, Lake Barkley, and surrounding Western Kentucky communities. We inspect the conditions, explain the work, and put a real number on the project before installation begins.
No pressure. No hidden add-ons.

/ Dept 02: What Determines Retaining Wall Cost in Paducah?
1. Wall height and length
The exposed face of the wall is only part of the calculation. A taller or longer wall requires more excavation, base material, drainage stone, wall units, labor, and: where appropriate: reinforcement.
A wall also becomes more demanding when it supports a driveway, patio, building, pool, deck, or other load near the top. That additional pressure must be considered during design and installation.
2. Excavation and site access
Retaining wall contractors near you need room to excavate, stage materials, remove unsuitable soil, and compact the base. Tight side yards, steep slopes, fences, trees, utility conflicts, and limited equipment access can increase labor and haul-off requirements.
If the existing grade is unstable or the old wall has failed, the project may require demolition and disposal before new construction can begin.
3. Western Kentucky clay soil
Clay soil is common across Western Kentucky. It can hold water, become difficult to compact when saturated, and shift as moisture conditions change. Simply placing a wall against native clay is not a durable construction plan.
Depending on the site, installation may require:
- Excavation below soft or unsuitable material
- Separation with geotextile fabric
- A compacted aggregate base
- Clean drainage stone behind the wall
- A perforated drain pipe routed to a suitable outlet
- Replacement of wet clay with engineered fill
- Additional grading to control surface runoff
The work that cannot be seen often has the greatest effect on the wall’s long-term performance.
4. Drainage and runoff
Water behind a retaining wall creates pressure. Heavy rainfall, roof runoff, uphill drainage, and saturated clay can all force water toward the wall.
Proper retaining wall drainage may include a stone drainage zone, perforated pipe, geotextile separation, surface grading, swales, catch basins, or a separate French drain system.
A contractor who leaves drainage out of the estimate may appear cheaper at first. That does not mean the project is cheaper when the wall begins to move.
5. Base preparation and compaction
A retaining wall needs a stable foundation. The installation area should be excavated to suitable material, shaped correctly, and built back with the appropriate aggregate. Each lift must be compacted properly rather than buried loose beneath the finished wall.
Long-term settlement is one of the reasons walls tilt, separate, or develop uneven grades. Base preparation is not a cosmetic upgrade. It is part of the wall.

/ Dept 03: Material Options
Segmental retaining walls
A segmental retaining wall, or SRW, uses interlocking manufactured blocks installed in courses. These systems are available in different colors, textures, shapes, and finishes.
They are often a practical choice for residential terraces, garden walls, steps, patios, and grade changes because the units are designed as a system rather than as loose decorative stone. Taller walls may require geogrid reinforcement extending back into the slope.
The final cost depends on the selected block system, wall dimensions, excavation, reinforcement, drainage, and finish details.
Natural stone and boulder walls
Natural stone retaining walls can create a more organic appearance, especially on wooded or lakefront properties. Boulder walls may work well where the site has enough room for a broader wall profile and the design allows a less formal finish.
Natural stone installation can require more material handling, placement, fitting, and equipment. The shape and availability of the stone also affect the construction process.
A natural stone wall is not automatically the right choice for every slope. The material must match the wall’s purpose, available space, drainage needs, and surrounding landscape.
Other wall systems
In some situations, poured concrete, reinforced masonry, timber, or another structural approach may be appropriate. The right option depends on the load, height, soil, access, appearance, local requirements, and expected service conditions.
There is no universal winner. A qualified contractor should explain why a specific system fits your property instead of pushing the same material for every project.
/ Dept 04: When Geogrid May Be Needed
A taller wall may need reinforcement beyond the face.
A geogrid retaining wall uses reinforcement layers placed between wall courses and extended into the compacted backfill. The grid ties the wall system into the soil mass behind it, helping the wall resist sliding and overturning.
Geogrid may be considered when:
- The wall is taller or heavily loaded
- There is limited room behind the wall
- The slope above the wall is significant
- A driveway, structure, patio, or deck is nearby
- The soil conditions require additional stability
- Multiple walls are being built as a terraced system
The need for geogrid cannot be determined from a photo alone. It depends on the wall design and site conditions. Engineering requirements may also apply based on height, location, loads, and local rules.
/ Dept 05: What a Professional Estimate Should Include
Compare scopes: not just bottom-line totals.
When reviewing a retaining wall estimate, ask whether it clearly identifies:
- Demolition and haul-off : Removal of an existing wall, concrete, soil, or debris.
- Excavation : How much material will be removed and where unsuitable soil will go.
- Aggregate base : The type and depth of material beneath the wall.
- Compaction : How the base and backfill will be installed and compacted.
- Drainage : Stone, perforated pipe, fabric, outlets, and surface-water controls.
- Reinforcement : Geogrid or other structural measures when required.
- Wall material : The specific block, stone, or system being installed.
- Finish work : Steps, caps, grading, topsoil, planting areas, lighting, or patio connections.
- Site cleanup : Final removal of excess material and construction debris.
A low bid that excludes drainage, excavation, or finish work is not an apples-to-apples comparison. Ask questions before signing.
/ Dept 06: Lake Properties and Sloped Lots
Waterfront terrain requires a wider view of the project.
Properties near Kentucky Lake and Lake Barkley often include slopes, elevation changes, erosion concerns, limited access, or difficult material delivery. Water movement must be considered across the entire site: not only directly behind the wall.
The wall may need to connect with steps, a terrace, a paver patio, a walkway, or additional grading. On lakefront properties, runoff control and slope stability should be addressed without directing water toward a neighboring property or shoreline.
The Muscle handles the related dirt work and grading required for site preparation, leveling, drainage, and controlled grade changes.

/ Dept 07: The Muscle Standard
Professional installation starts with clear communication.
The Muscle Landscaping builds retaining walls around the conditions of your property: not around a generic template. Our team is present for the work, communicates about the scope, and focuses on durable installation practices from excavation through cleanup.
We can also connect retaining wall construction with broader hardscape projects, including patios, walkways, steps, fire features, and outdoor living spaces.
Our approach is straightforward:
- Inspect the property and understand your goals
- Identify drainage and grade concerns
- Explain material and construction options
- Provide transparent upfront pricing
- Complete the installation with attention to the details below grade
- Stand behind the quality of the finished work
If your current wall is leaning, cracking, separating, or washing out, waiting may make the scope more complicated. If you are planning a new terrace or outdoor living space, early planning can prevent expensive rework later.
/ Next Step: Request a Bid
Get a retaining wall estimate without the sales pitch.
The right next step is a conversation about your property. Tell us the approximate wall location, what problem you are trying to solve, and whether the project involves a slope, drainage issue, patio, driveway, or lakefront grade change.
Request a retaining wall bid from The Muscle Landscaping or call (270) 248-9790.
We serve Paducah, Mayfield, Murray, Benton, Calvert City, Kentucky Lake, Lake Barkley, and communities throughout Western Kentucky, with service also available across nearby Southern Illinois and Northern Tennessee.
We will take a look, explain the work, and put a real number on it.
No pressure. No obligation.