A built-in grill is only one part of the project.
The right outdoor kitchen installation starts with a stable patio, proper grading, reliable utilities, durable materials, and a layout built around how you use your space. If you are searching for outdoor kitchen contractors near me in Western Kentucky, Southern Illinois, or Northern Tennessee, ask these ten questions before you sign a contract.
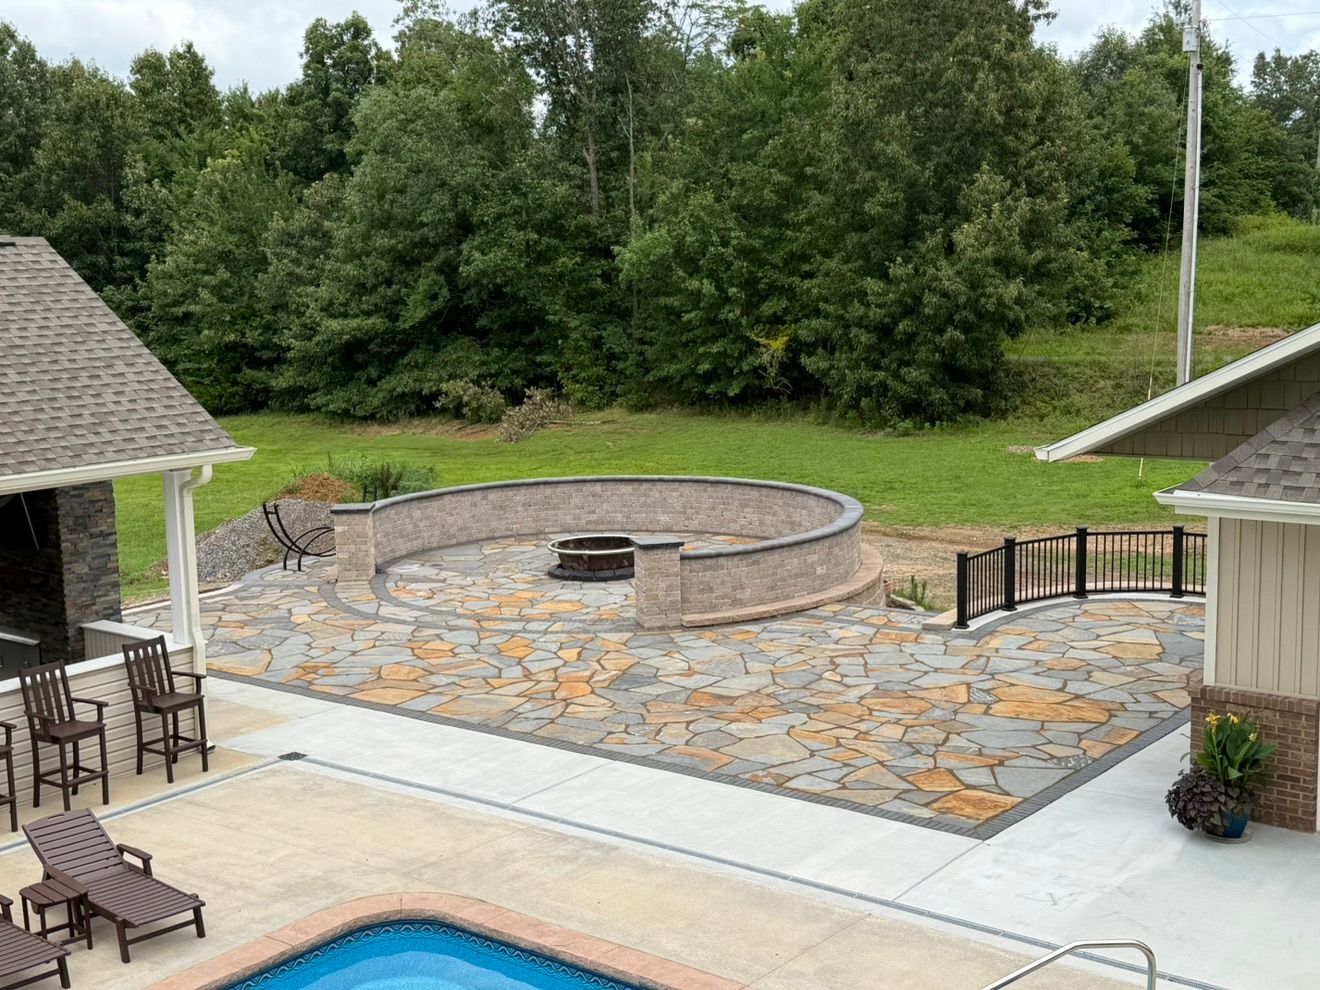
At The Muscle, we treat an outdoor kitchen as a complete hardscape project: not an appliance dropped onto an unfinished surface. That means we look at the ground, drainage, paver or concrete installation, walls, lighting, fire features, and final cleanup as one coordinated build.
/ Dept 01: Foundation
1. How will you prepare the patio and kitchen foundation?
The finished surface is only as dependable as the base beneath it.
Outdoor kitchen cabinets, countertops, grills, refrigerators, and masonry features add serious weight. If the patio base is shallow, poorly compacted, or built over unstable soil, the kitchen can settle, shift, or develop drainage problems.
Ask your contractor:
- Will you excavate organic topsoil before construction?
- What base material and compaction method will you use?
- Will the foundation support the full weight of the kitchen structure and appliances?
- Are additional footings or a reinforced slab required?
- How will you account for local soil conditions and freeze-thaw movement?
For an interlocking paver installation, the base typically includes properly excavated subgrade, aggregate layers, careful compaction, bedding material, and edge restraints. For concrete pavers or a poured concrete surface, the preparation still matters. No surface can compensate for a weak foundation.
Learn more about The Muscle’s hardscape installation services.

/ Dept 02: Site Control
2. How will you handle grading and drainage?
Water should move away from your home, kitchen, and entertaining areas: not collect beside them.
A kitchen patio needs positive drainage. That may require regrading the site, installing surface drains, adjusting downspout discharge, or building a retaining system to create a level outdoor living area.
Ask how the contractor will:
- Direct water away from the house foundation.
- Protect cabinets, appliances, gas connections, and electrical components from standing water.
- Manage runoff on sloped property.
- Coordinate the patio elevation with doors, steps, walkways, and existing landscaping.
- Prevent erosion below or beside the kitchen.
On a sloped backyard, retaining walls or segmental walls may be necessary to create usable terraces. These walls are not just decorative borders. When properly designed and installed, they can hold grade, control erosion, and give your outdoor kitchen a level platform.
See The Muscle’s retaining wall services.
/ Dept 03: Surface Selection
3. Should you choose interlocking pavers, concrete pavers, or poured concrete?
The right surface has to fit your budget, maintenance expectations, and long-term plans.
There is no single answer for every property. Your contractor should explain the strengths and limitations of each option instead of pushing one material without looking at the site.
Interlocking pavers offer a flexible, repairable system. Individual units can accommodate some ground movement, and sections can be lifted if future utility work is needed.
Concrete pavers provide consistent shapes, colors, and patterns. They can create a clean, structured look around an outdoor kitchen while allowing design flexibility through borders, bands, and contrasting layouts.
Poured concrete can provide a straightforward, cost-conscious surface, but it is more vulnerable to visible cracking when the ground shifts. Stamped or colored finishes may also require ongoing sealing.
Your contractor should discuss:
- Surface durability and slip resistance.
- Heat and stain performance around grills and fire features.
- Maintenance and sealing requirements.
- Repair options.
- How the surface will connect to existing hardscape.
Our guide to interlocking pavers versus poured concrete explains the practical differences in more detail.

/ Dept 04: Utilities
4. Who coordinates gas, electric, water, and appliance connections?
Appliances need a plan before the first paver is installed.
A built-in grill may require a natural gas line or propane setup. Refrigeration, lighting, outlets, sound systems, and other features may require dedicated electrical circuits. A sink or ice maker may require water and drainage connections.
Ask your outdoor kitchen contractor:
- Who is responsible for utility layout and coordination?
- Who performs gas, electrical, and plumbing work?
- Are licensed trade professionals involved where required?
- How will lines be installed beneath or around the patio?
- What inspections or approvals may apply?
- What happens if an existing utility line is discovered during excavation?
Your contractor should coordinate the hardscape work with the utility plan. Rebuilding a finished patio because a gas line or conduit was overlooked is expensive and avoidable.
/ Dept 05: Kitchen Function
5. What features should be included in the layout?
An outdoor kitchen should work smoothly when the food, guests, and conversation are moving at the same time.
Before choosing finishes, decide how you plan to use the space. A simple grill station has different requirements than a full cooking and entertaining area.
Discuss the placement of:
- Built-in grills: Allow enough clearance for the grill lid, fuel connection, and safe operation.
- Countertops: Include practical prep space beside the grill and near the serving area.
- Storage: Use drawers, doors, trash pullouts, and weather-resistant storage where they will actually be useful.
- Seating: Keep stools, dining furniture, and traffic paths clear of hot appliances.
- Lighting: Plan task lighting near the grill and softer path or accent lighting around the patio.
- Fire features: Position fire pits or fireplaces away from structures, low branches, and high-traffic areas.
The best layout is not necessarily the largest one. It is the one that makes cooking, serving, cleaning, and relaxing feel natural.

Illustrative design concept only. This AI-generated image is provided to show outdoor kitchen layout ideas and is not a completed The Muscle project.
/ Dept 06: Structural Integration
6. Will the kitchen connect properly with walls, steps, and existing hardscapes?
Good outdoor living design looks intentional from every direction.
Outdoor kitchens often sit beside grade changes, raised patios, walkways, or planting beds. That is where paver work and wall construction become important.
A contractor may need to integrate:
- Segmental retaining walls.
- Seat walls around the kitchen or fire feature.
- Masonry columns or countertop supports.
- Steps between patio levels.
- Paver borders and transition bands.
- Drainage behind retaining walls.
- Walkways connecting the kitchen to your home.
A properly installed retaining wall can do more than hold soil. It can frame the kitchen, create seating, separate cooking and dining zones, and make a difficult slope usable.

/ Dept 07: Permits and Compliance
7. What permits or approvals are required?
The answer depends on your location, project scope, and utility work.
Some outdoor kitchens may not require a building permit, while gas, electrical, plumbing, structural, or covered features may require permits and inspections. Local rules can vary across Western Kentucky, Southern Illinois, and Northern Tennessee.
Ask the contractor:
- Who checks the applicable city or county requirements?
- Who pulls permits when they are required?
- Who schedules inspections?
- Are HOA approvals needed?
- Are there clearance rules for grills, fire features, or structures?
Do not assume that a project is permit-free because it is outside. A professional contractor should identify the requirements before construction begins and explain what is included in the proposal.
/ Dept 08: Cost and Scope
8. What is included in the written outdoor kitchen installation price?
You should not have to guess what your contractor’s number covers.
Outdoor kitchen cost depends on the size of the patio, foundation requirements, surface material, wall construction, appliances, countertops, utilities, lighting, drainage, and site access. A low initial price may not include the work needed to make the project durable.
Request an itemized proposal that identifies:
- Demolition and excavation.
- Dirt work, grading, and base preparation.
- Drainage improvements.
- Paver or concrete installation.
- Retaining walls or segmental wall construction.
- Cabinets, countertops, grill, appliances, and storage.
- Gas, electrical, plumbing, or permit coordination.
- Lighting and fire features.
- Cleanup and debris removal.
- Change-order procedures.
The Muscle believes in honest, upfront pricing without hidden add-ons. We will evaluate your property, discuss your goals, and put a real number on the work before you make a decision.
/ Dept 09: Schedule and Accountability
9. What is the timeline, and who will manage the project?
Clear communication is part of a professional installation.
Ask when the project can begin, how long construction is expected to take, and what could affect the schedule. Weather, material availability, inspections, utility coordination, and site conditions can all influence the timeline.
You should also ask:
- Will the same team be present throughout the project?
- Who is your primary point of contact?
- How will schedule changes be communicated?
- Are subcontractors involved?
- Who is responsible for quality control?
You want a contractor who shows up, communicates directly, and takes responsibility for the complete build: not a disconnected series of crews passing the project from one person to another.
/ Dept 10: Warranty and Final Delivery
10. What warranty and cleanup are included?
The project is not finished when the last appliance is connected.
Ask for warranty information in writing. Clarify what applies to labor, structural construction, pavers, walls, countertops, cabinets, and appliances. Manufacturer warranties may cover appliances separately, while the contractor’s warranty should explain workmanship and installation responsibilities.
Also confirm that final delivery includes:
- Removal of construction debris.
- Sweeping and cleaning of pavers or concrete.
- Proper disposal of excess materials.
- Final grading and drainage review.
- Inspection of steps, walls, edges, and transitions.
- Basic care and maintenance instructions.
A durable outdoor kitchen installation should leave your property refreshed: not covered in leftover dirt, broken pallets, and construction waste.

The Right Contractor Builds the Whole Space
An outdoor kitchen is where you cook. It is also where your family gathers, where guests stay longer, and where your property earns a more useful outdoor room.
That outcome depends on more than the grill. It depends on the base, drainage, pavers, walls, utility coordination, lighting, seating, and finish work coming together correctly.
The Muscle provides hardscape construction, paver installation, dirt work, grading, retaining walls, and outdoor living improvements across Western Kentucky, Southern Illinois, and Northern Tennessee. Our team focuses on reliable scheduling, professional communication, durable installations, and pricing you can understand before work begins.
Request a Bid
Tell us about your outdoor kitchen, patio, paver, or retaining wall project. We will take a look, discuss your goals, and put a real number on the work: no pressure, no fee, and no obligation.
Request a Bid from The Muscle or call (270) 248-9790.
Contractor Packet
Want to organize your project before the conversation? Contact The Muscle and request the Contractor Packet. Include your property location, preferred timeline, photos, and the features you want to discuss.
Serving homeowners and property owners across Western Kentucky, Southern Illinois, and Northern Tennessee.