
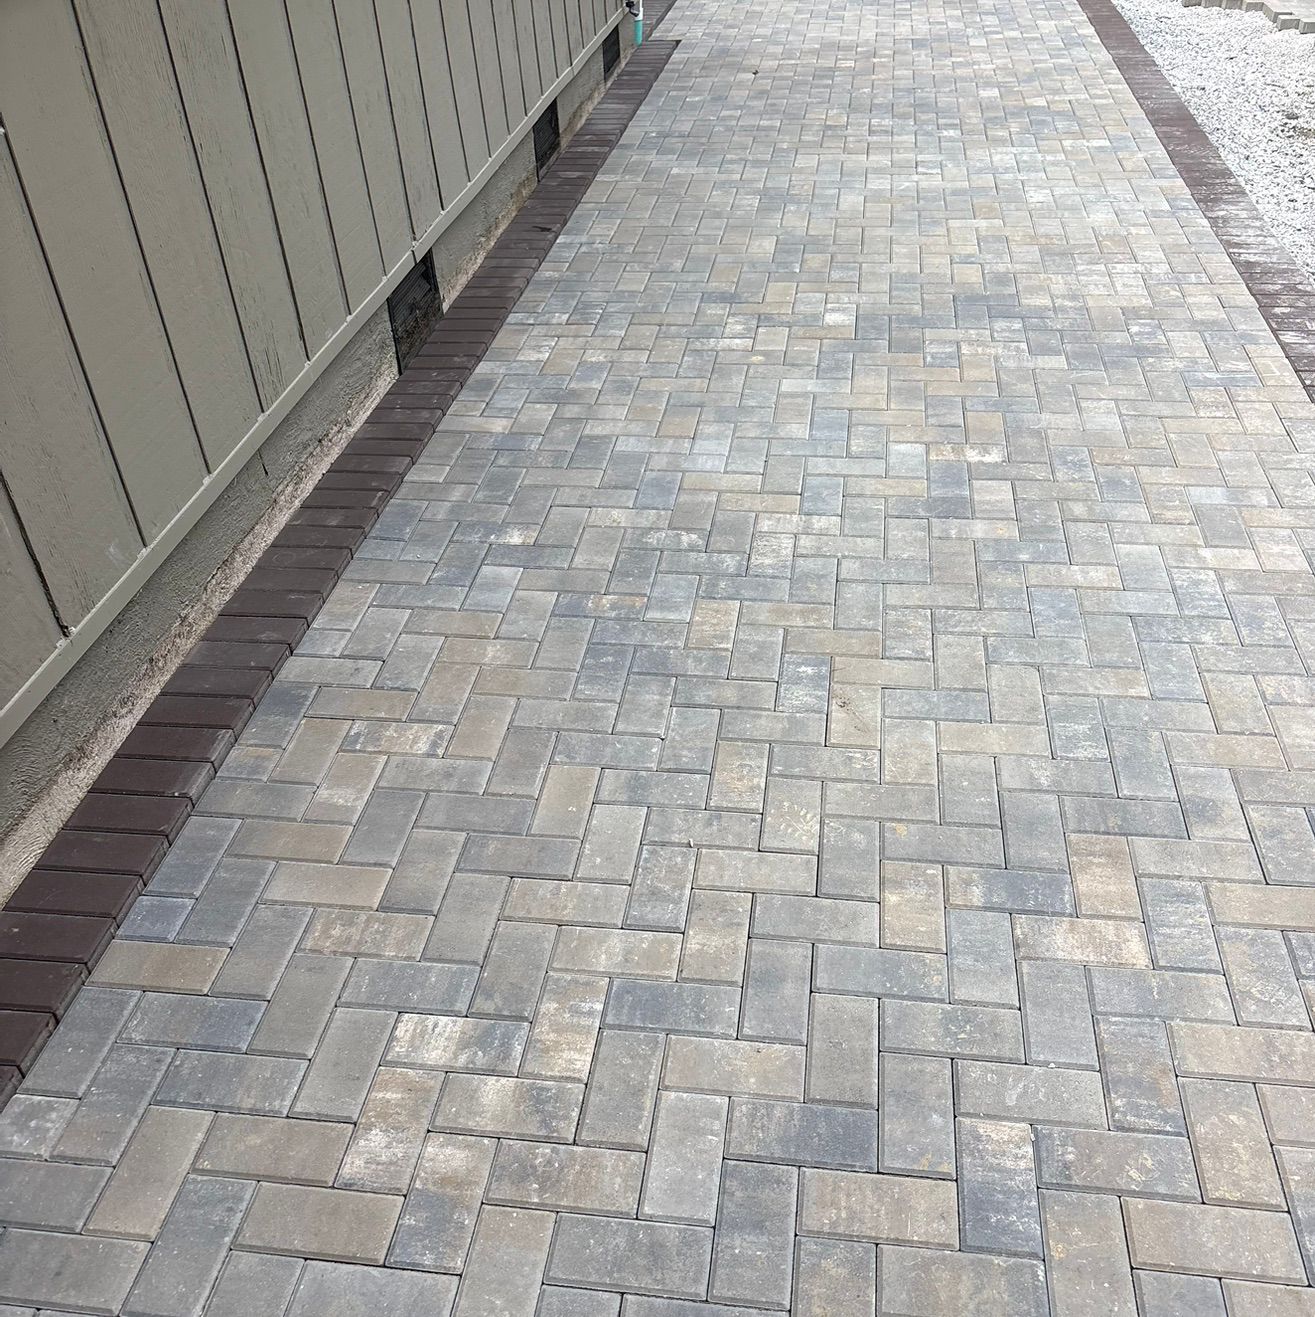
Your patio should do more than fill an empty section of the backyard.
It should give you a place to slow down after work, host family without crowding the kitchen, walk safely from the driveway to the door, or enjoy your property without stepping through mud and uneven grass.
That is the difference between simply laying pavers and completing a professional paver installation.
If you are searching for “paver installation near me,” “interlocking pavers near me,” or a reliable paver contractor, The Muscle builds the project from the ground up, literally. We serve homeowners and property owners across Western Kentucky, Southern Illinois, and Northern Tennessee with durable hardscape installations, honest upfront pricing, and reliable communication from the first conversation through final cleanup.
Request a Bid from The Muscle or call 270-248-9790.
/ Dept 01 : Start With the Site
A strong patio begins before the first paver is placed.
A professional contractor does not price your project by square footage alone. Your soil, grade, drainage, access, existing structures, and intended use all affect the installation.
Before work begins, The Muscle evaluates:
- The existing grade : We determine how the patio should sit in relation to your home, yard, walkways, doors, and surrounding landscape.
- The soil condition : Western Kentucky and nearby areas commonly include dense clay soil that can hold water, expand, shrink, and shift.
- Water movement : We identify where roof runoff, surface water, and hillside drainage currently travel.
- Access and excavation needs : Equipment access, haul-off, material staging, and proximity to the home all affect the build plan.
- Your goals for the space : A dining patio, walkway, fire feature, pool surround, or outdoor living area each requires a different layout and preparation approach.
This process gives you a realistic scope instead of a vague estimate that grows after work starts.
/ Dept 02 : Excavate for the Actual Project
Shortcuts usually hide below the finished surface.
The first visible step is excavation, but the required depth depends on the entire patio assembly.
A professional paver installation typically includes room for:
- The finished paver thickness
- Approximately 1 inch of bedding material
- A properly compacted aggregate base
- Additional stabilization where soil conditions require it
The crew removes sod, roots, organic material, loose soil, and unstable areas until the site reaches a suitable subgrade. Excavation is not about digging to an arbitrary depth. It is about creating enough room for a structural system that can support the finished surface.
In heavy clay or soft areas, additional excavation may be necessary. Leaving unstable soil beneath a patio is one of the fastest ways to create settlement, low spots, and uneven joints.

/ Dept 03 : Build the Base
The base carries the load. The pavers provide the finish.
The aggregate base is one of the most important parts of a patio installation. It distributes weight, supports the pavers, and helps water move through the system.
For a typical residential patio, a contractor may install roughly 6 to 8 inches of compacted aggregate base, with the final depth adjusted for soil, grade, drainage, and use. A walkway may require a different assembly than a patio that supports furniture, a retaining wall, or a fire feature.
The process should include:
- Subgrade preparation : The exposed soil is shaped and compacted.
- Geotextile stabilization when needed : Fabric can help separate clay soil from the aggregate base and reduce soil migration.
- Aggregate placement in lifts : Base material is installed in manageable layers rather than dumped in one thick pile.
- Mechanical compaction : Each layer is compacted before the next one is added.
- Final grade verification : The completed base is smooth, firm, and set to the planned slope.
A thin layer of stone spread over loose clay may look acceptable during installation. It will not perform like a properly engineered base.
/ Dept 04 : Set the Bedding Material
Bedding material fine-tunes the surface. It does not replace the base.
Once the aggregate base is compacted and graded, the crew installs a consistent layer of bedding material, commonly around 1 inch thick.
This layer allows the pavers to be adjusted into a uniform plane. It should be screeded carefully rather than used to correct major dips or soft areas. If the base is uneven, adding extra sand is not a fix. It simply creates weak spots beneath the pavers.
That distinction matters. A professional installer corrects the foundation before moving forward.
/ Dept 05 : Select and Lay the Pavers
The right pattern should serve the way you use the space.
Concrete pavers are manufactured for outdoor use and come in a wide range of colors, dimensions, textures, and patterns. Interlocking pavers are designed to work together as a flexible surface, allowing the installation to handle normal movement without the widespread cracking associated with a single rigid slab.
Your options may include:
- Running bond
- Basketweave
- Herringbone
- Modular patterns
- Contrasting border courses
- Mixed paver sizes
- Walkways that connect to patios, steps, or retaining walls
The pattern affects the appearance, installation time, cutting requirements, and overall project cost. Herringbone, for example, creates a strong visual line and can provide excellent resistance to movement, but it requires careful layout and precise cuts.
Paver selection should also account for color variation, surface texture, expected traffic, surrounding masonry, and how the space connects to your home. A patio should look intentional from the back door, not like an unrelated patch added to the yard.
/ Dept 06 : Lock the Edges
Edge restraint keeps a good pattern from spreading.
Pavers can move laterally if the perimeter is not properly contained. Over time, unrestrained edges may spread, open gaps, and allow the field of pavers to shift.
A professional installation includes an appropriate edge restraint system, such as:
- A structural paver border : A contrasting soldier course can create a clean visual frame while helping define the field.
- A manufactured edge restraint : Restraint systems are secured into the base to hold the perimeter in place.
- Integrated hardscape construction : Steps, walls, borders, and adjacent surfaces may be designed together to create a stable transition.
Edge restraint is a small part of the overall project, but skipping it can compromise the finished installation.
/ Dept 07 : Control Water
Good drainage protects the patio and the property around it.
Your patio should not hold puddles against the foundation or send runoff toward a basement, crawlspace, neighbor, or low section of the yard.
The finished surface is commonly graded away from structures at approximately 2%, or about 1/4 inch per foot, when site conditions allow. The exact solution depends on your property.
Drainage work may include:
- Adjusting the patio elevation
- Creating a positive slope away from the home
- Connecting the patio to existing drainage routes
- Installing channel or French drains
- Improving the free-draining aggregate base
- Integrating retaining walls and swales into the overall grade
This is especially important in local clay soil. Clay can trap water below the patio. When that moisture freezes, expands, and later thaws, it can contribute to lifting, shifting, and uneven surfaces.
Freeze-thaw conditions are not a reason to avoid pavers. They are a reason to build the base and drainage correctly.
/ Dept 08 : Connect the Features
The best patio builds make the whole property work better.
A paver patio may be the central feature, but your project can include more than a flat surface.
The Muscle can coordinate pavers with:
- Steps for safer transitions across sloped yards
- Retaining walls to create level outdoor rooms
- Fire features for comfortable evenings outdoors
- Walkways that connect the patio to the driveway, pool, garden, or side yard
- Outdoor living areas designed around how you cook, gather, relax, and move through the property

Steps and retaining walls require more than attractive block placement. They depend on proper excavation, base preparation, drainage, alignment, and careful transitions. When these elements are planned together, the result feels natural and functions properly instead of looking like several separate projects forced into one space.
/ Dept 09 : Finish the Details
The final walkthrough should confirm the work: not reveal unfinished work.
Before the project is complete, the crew should address the details that make the installation hold together and look finished.
That includes:
- Sweeping joint sand into the spaces between pavers
- Compacting the paver surface so the joints fill properly
- Using polymeric joint sand when appropriate to reduce washout and weed growth
- Checking borders, cuts, transitions, and elevations
- Removing excess materials and construction debris
- Cleaning surrounding surfaces
- Reviewing the finished project with you
Final cleanup is part of the job. So is professional communication. You should know what was installed, how the finished surface should be cared for, and who to contact if a question comes up later.

/ Dept 10 : Know What You Are Paying For
A clear bid gives you a clear decision.
If you are researching paver installation cost near me, be cautious with estimates that only show a low per-square-foot number. That figure may not include excavation, haul-off, base depth, drainage, steps, walls, cuts, restraints, joint sand, or cleanup.
The Muscle provides honest, upfront pricing based on the actual project scope. We do not rely on surprise add-ons or vague allowances to get the job started.
You will receive a straightforward conversation about:
- The proposed layout
- Materials and paver selection
- Excavation and base preparation
- Drainage requirements
- Additional features
- Expected project scope
- The investment required to complete the work correctly
Our family-run team is fully insured, professionally trained, and personally involved in the work. The crew that understands the project is present to build it. We stand behind our installations because durable work is the standard: not an optional upgrade.
Learn more about our hardscape installation services, retaining wall services, and recent project work.
/ Next Step : Request a Bid
Put a real number on your project with no pressure.
Your search for a paver contractor near me should end with a conversation about your property: not a sales pitch.
Tell The Muscle what you want to build, where you are located, and what is not working with your current space. We will take a look, evaluate the site, and explain the practical path forward.
Request a Bid or call 270-248-9790.
For commercial property owners, builders, and project managers, our Commercial Contractor Packet is available as a secondary resource.
Serving Western Kentucky, Southern Illinois, and Northern Tennessee from Murray, Kentucky.