
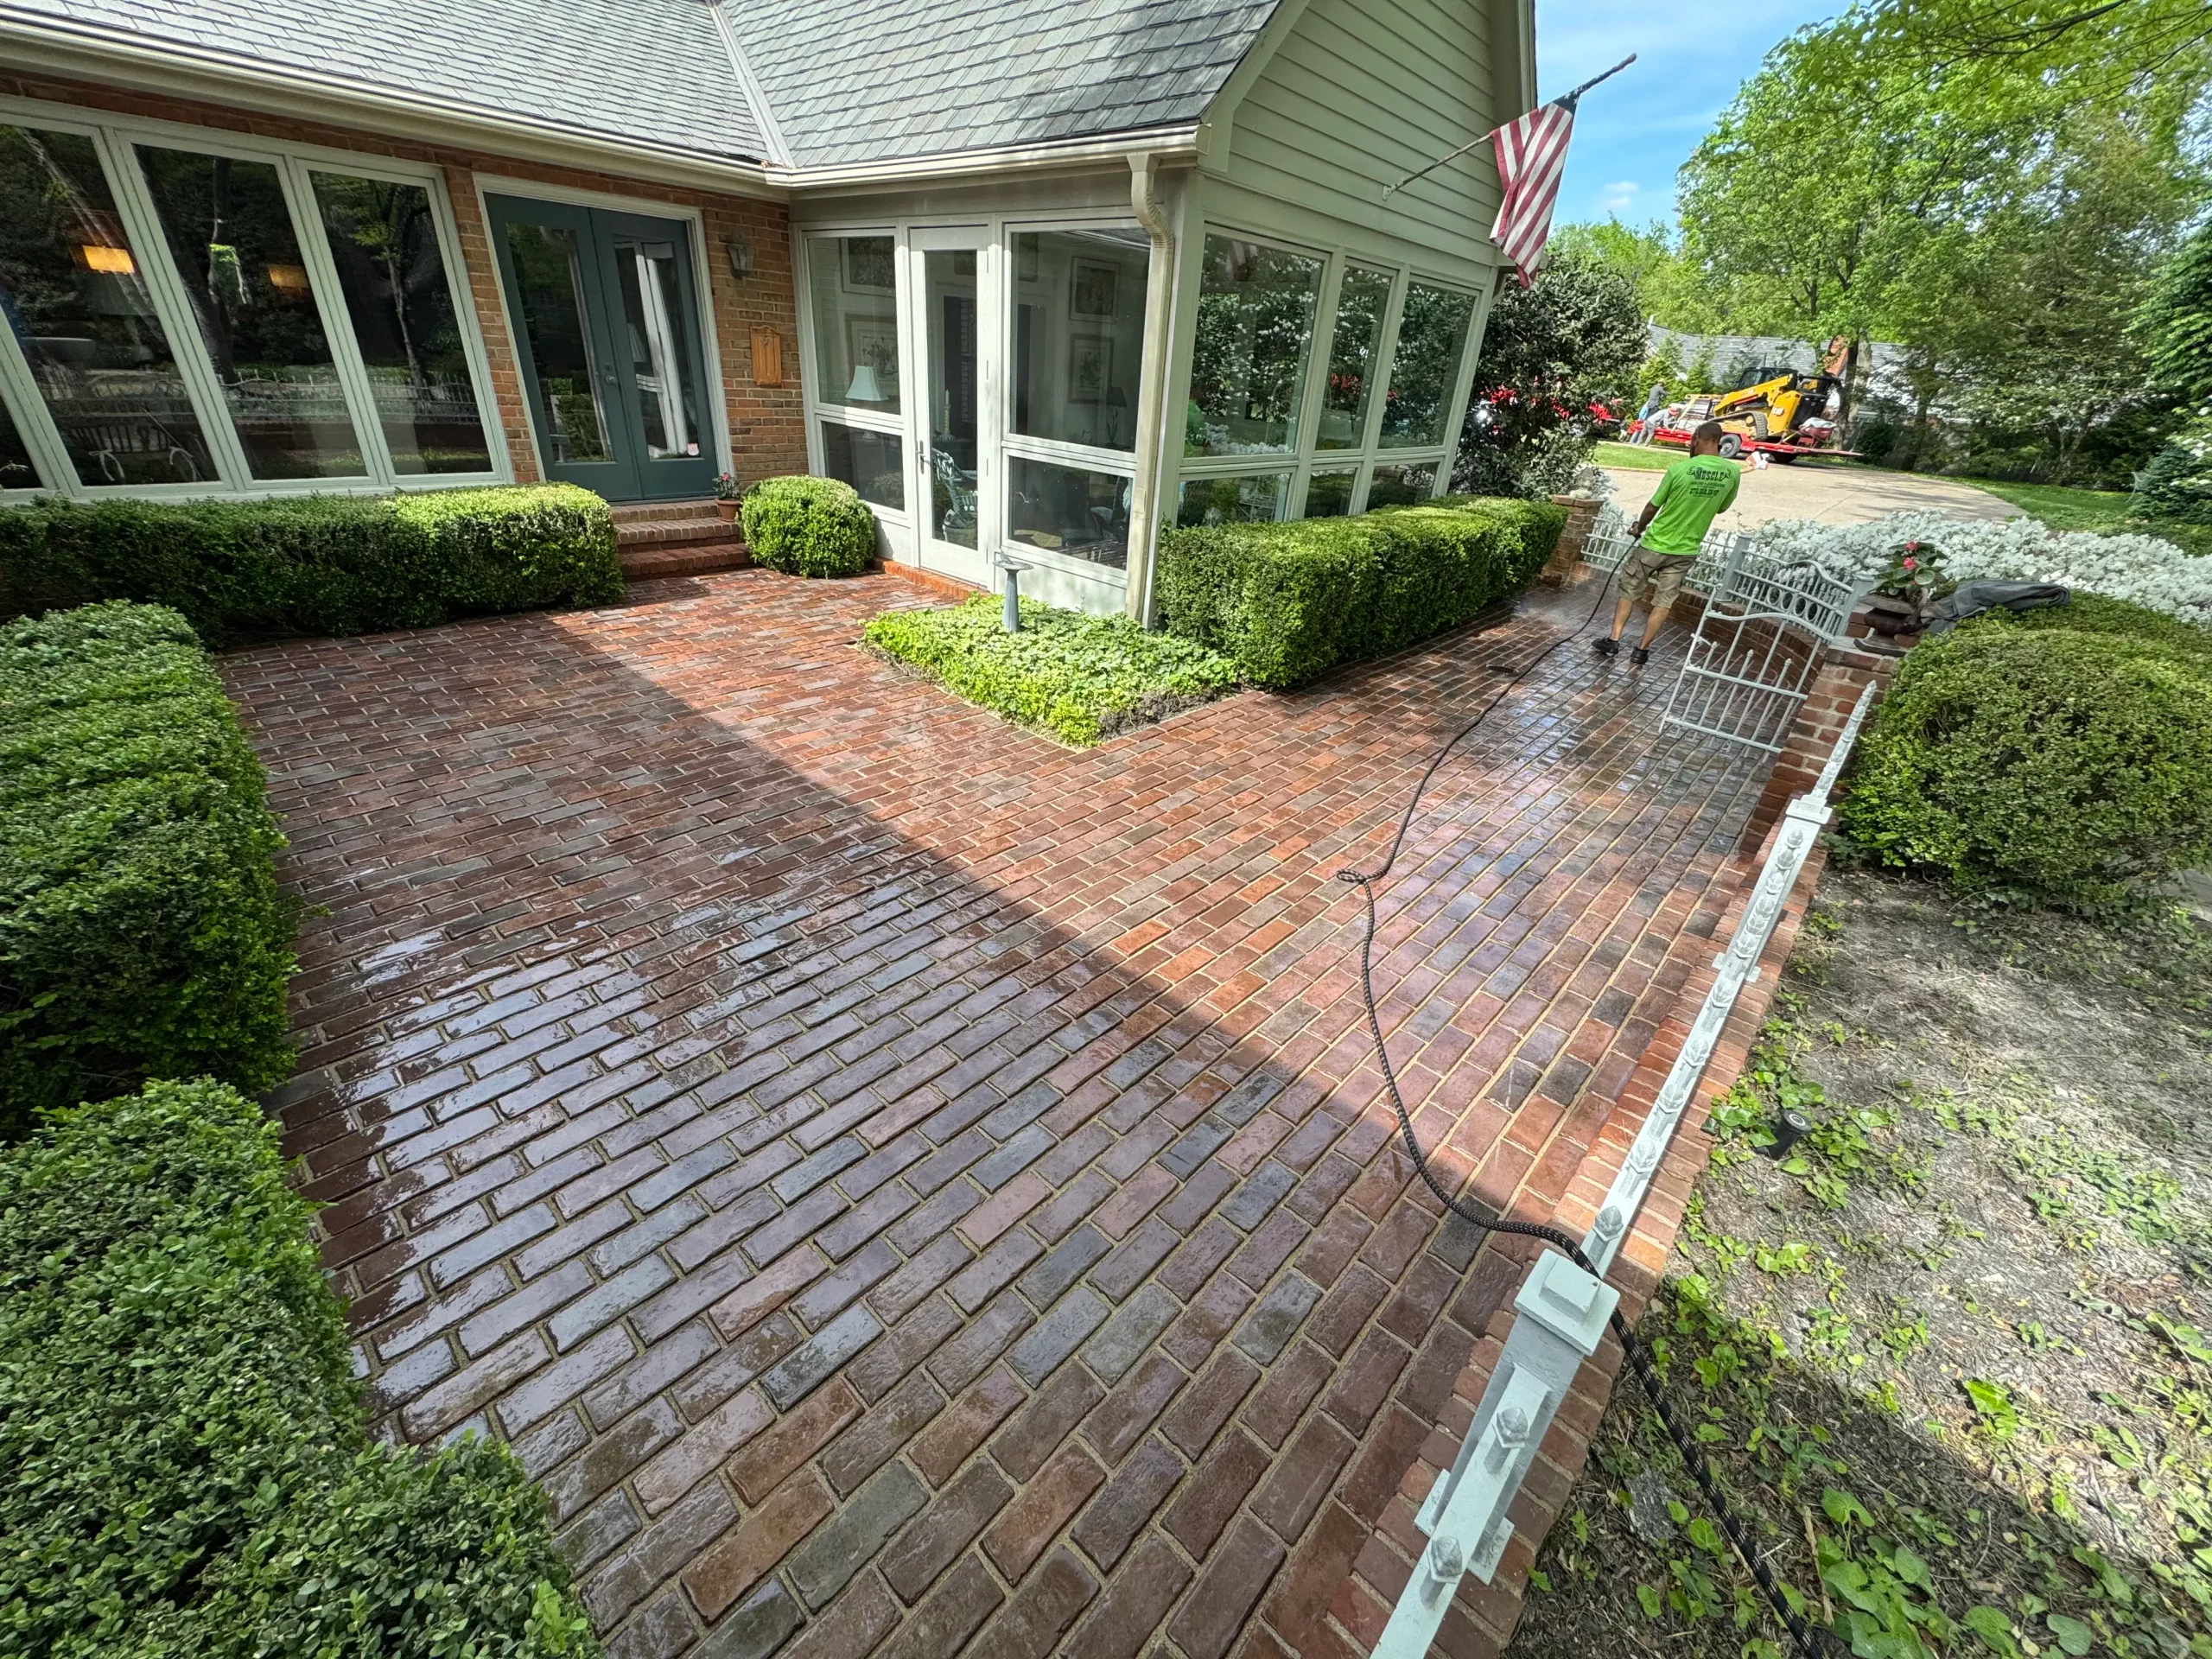
If you are searching for “outdoor living space cost Western Kentucky” or “how much does an outdoor living space cost,” you are probably looking for more than a vague answer.
You want to know what your project may require, what can drive the price up, and whether the contractor’s estimate includes the work beneath the finished surface.
The honest answer is that outdoor living spaces do not have one standard price. A simple paver patio is a different project from a sloped lakefront terrace with retaining walls, drainage, a fire feature, an outdoor kitchen, and a pergola.
As a broad planning framework: not a quote from The Muscle: a professionally installed project may fall into these general budget levels:
- Patio-centered space: approximately $15,000–$30,000 for a properly prepared patio with limited site complexity and few built-in features.
- Expanded outdoor living area: approximately $30,000–$60,000 when the project includes features such as fire pits, seat walls, steps, drainage improvements, or significant grading.
- Feature-rich outdoor living space: approximately $60,000–$100,000 or more when the scope includes an outdoor kitchen, pergola, multiple walls, extensive utilities, premium materials, or challenging site conditions.
These are budgeting ranges, not The Muscle’s published pricing. Your actual number depends on your property, layout, materials, access, and construction requirements.
/ Dept 01: Start With the Scope
Your outdoor living space is more than a patio.
A complete outdoor living area may include several separate construction scopes:
- Paver or flagstone patio : The usable floor of the space, sized around furniture, traffic flow, grilling, and gatherings.
- Excavation and base preparation : Removal of sod, roots, organic soil, unstable material, and excess grade.
- Grading and drainage : Managing roof runoff, heavy rainfall, low spots, and water moving across the property.
- Retaining walls : Creating level terraces on sloped lots or supporting patios near grade changes.
- Steps and walkways : Connecting the patio to your home, driveway, pool, lake access, or other outdoor areas.
- Seat walls and columns : Adding built-in seating, boundaries, or structural support for counters and shade structures.
- Fire pits or fireplaces : Permanent masonry features require more planning than a portable fire bowl.
- Outdoor kitchens : Grills, countertops, storage, refrigerators, sinks, gas, electric, and water all affect the scope.
- Pergolas and shade structures : Freestanding or attached structures require their own materials, footings, and design considerations.
- Lighting and utilities : Low-voltage lighting, outlets, gas lines, plumbing, and appliance connections must be planned early.
- Access and logistics : Narrow side yards, steep slopes, long material hauls, and limited equipment access add labor and handling time.
A contractor who only gives you a patio price may not be pricing the outdoor living space you actually have in mind.
/ Dept 02: Patio Installation Cost
The finished pavers are visible. The base does the heavy work.
A paver patio cost depends on square footage, material selection, layout complexity, excavation, soil conditions, drainage, and access.
Standard concrete pavers may provide a structured, durable surface with a wide range of color and pattern options. Flagstone and natural stone can create a more irregular, high-end appearance, but installation may require more fitting, cutting, and material handling.
Your design may include:
- Running bond or modular patterns
- Herringbone layouts
- Contrasting borders
- Circular or curved sections
- Inlays and bands
- Connections to existing concrete or decks
- Integrated fire pits and seat walls
- Steps between multiple patio levels
In Western Kentucky, the surface material is only one part of the installation. Dense clay soils can hold water and shift as moisture conditions change. A proper build may require excavation to suitable subgrade, geotextile separation where needed, aggregate base, bedding material, edge restraint, and mechanical compaction.
A thin layer of stone placed over soft clay is not the same as a properly built patio base.

/ Dept 03: Western Kentucky Soil and Drainage
Water management is part of the outdoor living budget.
Western Kentucky receives heavy rainfall, and many properties contain clay soils that do not drain quickly. A patio can look level and attractive on installation day while still having a serious problem below it if water is trapped beneath the base.
The drainage plan may involve:
- Setting the finished patio elevation correctly
- Sloping surfaces away from the house
- Extending downspouts
- Installing French drains or channel drains
- Adding catch basins or underground drainage pipe
- Building swales into the surrounding grade
- Using clean drainage stone behind retaining walls
- Connecting drainage systems to a safe outlet
Freeze/thaw cycles also matter. Water that remains in the soil beneath a hardscape can freeze, expand, and contribute to heaving or settlement. Proper aggregate placement and compaction help, but drainage must be addressed at the same time.
If your patio is being installed beside a basement, crawlspace, retaining wall, or lake-facing slope, the drainage conversation becomes even more important.
See The Muscle’s French drain and drainage article and hardscape installation services for more information.
/ Dept 04: Slopes, Retaining Walls, and Lakefront Property
A level outdoor room may require structural work around it.
Many properties near Kentucky Lake, Lake Barkley, Benton, Calvert City, and other lakefront areas have slopes, elevation changes, limited access, or runoff moving toward the shoreline.
A patio on a slope may require:
- Retaining walls
- Terraced planting areas
- Integrated steps
- Reinforced backfill
- Additional excavation and haul-off
- Drainage behind the wall
- Erosion and runoff control
- Careful equipment and material staging
A retaining wall is not simply a decorative border. It may be holding back soil, supporting a patio, protecting a walkway, or managing a grade change. Wall height, length, nearby loads, soil conditions, drainage, and available space all affect the cost.
Lakefront projects may also involve location-specific requirements related to utilities, access, shoreline conditions, stormwater, or approvals. Those requirements vary by property and jurisdiction, so they should be reviewed during planning rather than assumed.
For related information, read How Much Does a Retaining Wall Cost in Paducah, Kentucky? and visit the retaining wall service page.

/ Dept 05: Features That Move the Number
Build around how you live in the space.
The right question is not only, “How much does a patio cost?”
It is, “What should this space do for your household?”
A few common upgrades can significantly change the project scope:
- Fire pit installation : A permanent stone fire pit may require a dedicated base, masonry work, gas coordination, seating, and additional paving.
- Outdoor kitchen construction : Built-in grills, countertops, cabinets, storage, sinks, refrigerators, and utility connections require careful layout and coordination.
- Pergola and patio installation : A pergola adds shade and definition, but it also requires posts, footings, structural materials, and possible lighting or fan connections.
- Seat walls : Seat walls create useful boundaries and additional seating while integrating naturally with retaining walls and patios.
- Steps and walkways : These features make a multi-level yard safer and connect the outdoor room to the rest of the property.
- Lighting : Low-voltage lighting can improve evening use, visibility, and the appearance of walls, steps, and planting areas.
- Premium materials : Natural stone, upgraded pavers, specialty borders, and custom patterns increase material and installation time.
The goal is not to add features for the sake of adding features. It is to create a space where you can drink coffee in the morning, grill without crowding the kitchen, keep children moving safely, or host friends without standing on uneven grass.

/ Dept 06: Choose a Contractor Who Prices the Whole Build
Compare construction scope, not just the bottom line.
When you speak with outdoor living contractors near you, ask whether the estimate identifies:
- Excavation and disposal
- Aggregate base and compaction
- Geotextile fabric where needed
- Drainage and grading
- Paver, flagstone, or concrete installation
- Retaining walls and reinforcement
- Steps, seat walls, and borders
- Fire features
- Kitchen materials and appliances
- Utility coordination
- Pergola or shade structure work
- Lighting
- Final cleanup
The Muscle Landscaping provides honest, upfront pricing without hidden add-ons. Our team evaluates the site, discusses your goals, and explains what the project requires before work begins.
The Muscle is also a Unilock Authorized Contractor. The 2026 certificate on file references Unilock’s Peace-of-Mind Workmanship Guarantee terms for qualifying residential installations constructed with 100% Unilock paver and wall materials. Ask how those terms apply to your specific project and materials.
The work is handled by a family-run, fully insured team that stays involved from the initial conversation through installation and cleanup.
/ Next Step: Request a Bid
Put a real number on your outdoor living project.
If you are planning a paver patio, fire pit, outdoor kitchen, pergola, retaining wall, or complete outdoor living area in Paducah, Mayfield, Murray, Benton, Calvert City, Kentucky Lake, Lake Barkley, Western Kentucky, Southern Illinois, or Northwest Tennessee, start with a site-specific conversation.
Request a Bid from The Muscle Landscaping or call (270) 248-9790.
For commercial property owners, builders, and project managers, the Contractor Packet is available as a secondary resource.
No pressure. No vague allowances. Just a practical discussion about your property and the work required.
- Best Outdoor Living Designs for Sloped and Lakefront Properties Near Kentucky Lake