
A retaining wall is not just a decorative border. It holds back soil, redirects water, manages elevation, and often supports the parts of your property you use every day.
That is why the best retaining wall material depends on more than color or appearance. Your slope, soil, drainage, wall height, nearby structures, and long-term goals all matter.
In Western Kentucky, Southern Illinois, and Northern Tennessee, retaining wall construction also has to account for clay soils, wet conditions, freeze/thaw cycling, and properties built on steep lakefront grades. A wall that looks good on installation day can still fail if the material and structure do not match the site.
Here is the honest comparison between segmental concrete block, natural stone, and timber.
/ Dept 01: Start With the Load
The taller the wall and the more it supports, the less room there is for guesswork.
A low garden wall holding a small planting bed is a different project from a wall supporting a driveway, patio, home addition, or steep hillside.
Before choosing material, a retaining wall contractor should evaluate:
- Wall height and total grade change: A taller wall creates more pressure at the base and may require reinforcement.
- Soil type: Western Kentucky clay holds water and can swell when wet, increasing pressure behind the wall.
- Water movement: Surface runoff, groundwater, downspouts, and hillside drainage all need a controlled path.
- Loads above the wall: Driveways, buildings, decks, pools, and heavy equipment add pressure to the slope.
- Available space: Some systems require room behind the wall for drainage stone and geogrid reinforcement.
- How the space will be used. A wall supporting a usable patio or outdoor living area must be treated as part of the overall structure.
The face material is only the visible part. The base, drainage, backfill, compaction, and reinforcement are what make the wall dependable.


/ Material 01: Segmental Concrete Block
For most structural slopes in our region, engineered block offers the strongest combination of capacity, flexibility, repairability, and finish options.
Segmental retaining wall block is installed without mortar. Individual units lock together through their shape, weight, setback, and connection system. Depending on the wall design, geogrid can extend back into the slope to reinforce the soil mass behind the wall.
That makes segmental block a practical choice for:
- Real grade changes
- Terraced slopes
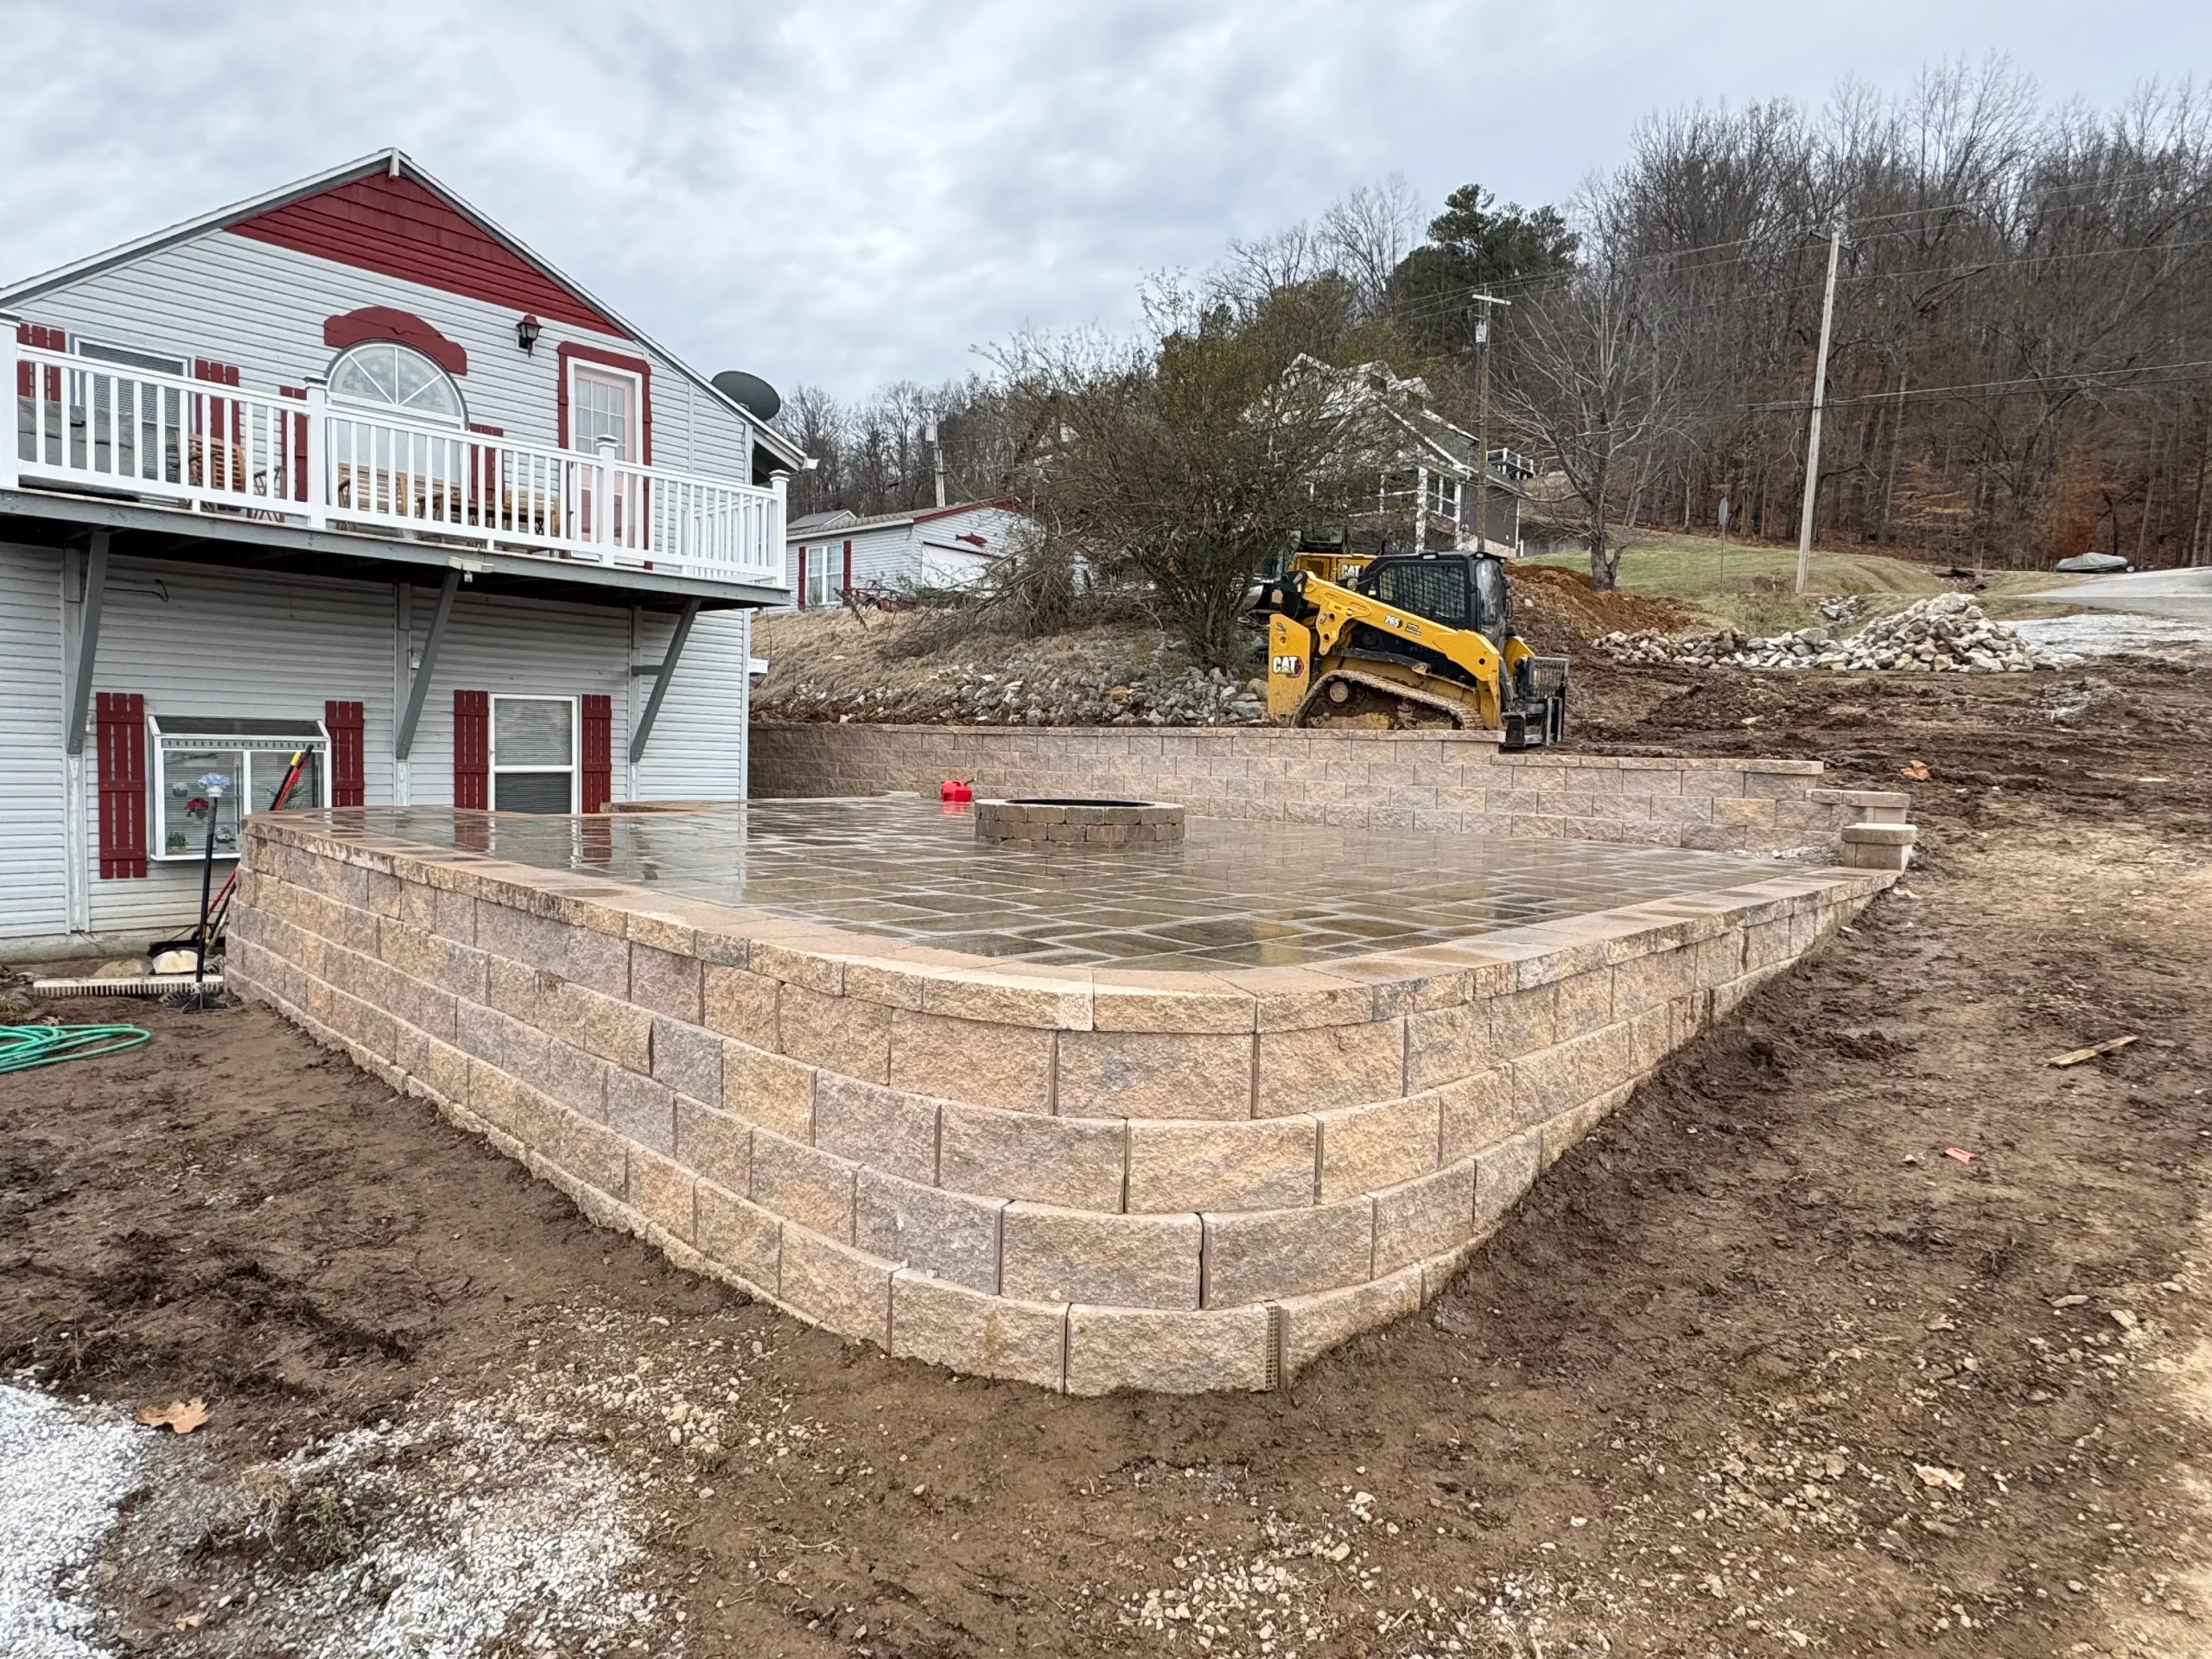
- Raised patios
- Walls near driveways
- Walls supporting landscape or outdoor living areas
- Larger installations requiring a coordinated design
The dry-stacked construction also gives the system some flexibility during freeze/thaw movement. Instead of relying on a rigid mortar joint, the wall uses interlocking units and proper batter to manage minor movement.
That does not mean block can be installed casually. A block wall still needs an excavated and compacted base, clean drainage stone, a perforated drain pipe, correct setback, and proper reinforcement when site conditions require it.
Strengths of Segmental Block
- Works with engineered geogrid reinforcement
- Available in multiple colors, textures, and profiles
- Handles curves, corners, steps, and terracing
- Individual units can usually be replaced more easily than a poured or mortared structure
- Pairs naturally with paver patios, outdoor kitchens, steps, and fire features
- Provides a consistent, finished appearance
What Homeowners Should Watch
A wall can be made from quality block and still fail if the installer builds directly on loose soil, skips compaction, uses clay as backfill, or gives water nowhere to go.
The material is not a substitute for installation discipline.

/ Material 02: Natural Stone
Natural stone works best when the look is important and the wall is designed around the stone’s structural limits.
Natural stone can create a more organic, irregular appearance than manufactured block. It blends well with wooded properties, lake homes, native plantings, and landscapes where a formal block pattern would feel too rigid.
For retaining walls, dry-stacked stone is generally more forgiving than a rigid mortared wall in a freeze/thaw climate. Properly fitted stones can accommodate some movement while allowing water to move through the wall system.
Natural stone makes sense for:
- Low garden walls
- Short landscape terraces
- Rustic or natural-looking properties
- Walls where stone is already part of the surrounding landscape
- Projects where skilled fitting and a less uniform appearance are desired
The tradeoff is that natural stone is less standardized. Each piece varies in size, shape, and bearing surface. Building a stable wall requires careful stone selection, adequate base preparation, proper batter, and disciplined placement.
For a taller wall, a steep slope, or a wall carrying a surcharge, natural stone may require a more involved structural approach. The decision should be made after looking at the entire site, not from a material sample alone.
/ Material 03: Timber
Timber has a place, but wet Western Kentucky clay is not an easy environment for wood retaining walls.
Timber can work for a small, low, non-critical garden wall where the homeowner accepts more maintenance and a shorter service life. It can also fit a rustic property where the wall is mainly decorative and future replacement is part of the plan.
The problem is moisture.
Clay soil holds water. Timber placed near consistently damp soil is exposed to rot, swelling, shrinking, and decay. Freeze/thaw cycles can open joints and shift sections. Once the structural timbers begin to fail, the wall usually cannot be repaired one piece at a time. The practical answer is often a full rebuild.
Timber may make sense when:
- The wall is low
- There is excellent drainage
- Nothing important depends on the wall
- The appearance fits the property
- The owner accepts eventual replacement
Timber is a poor choice when the wall supports a driveway, structure, major patio, steep slope, or valuable lakefront grade. In those situations, a longer-term masonry system is usually worth serious consideration.
/ Dept 02: The Engineering Behind the Face
Good retaining wall installation is mostly work you will never see after the project is finished.
Regardless of material, a professional installation should address the following:
-
Excavation and base preparation
Native clay, organic material, and unstable soil must be removed as needed. The foundation area is shaped and compacted before the first course is installed. -
Compacted base
The base must be level, stable, and capable of carrying the wall without settling. Loose stone placed without proper compaction is not a dependable foundation. -
Drainage stone
Clean, angular drainage stone behind the wall gives water a path that compacted clay does not. -
Perforated drain pipe
A perforated pipe near the base of the drainage zone collects water and directs it to an appropriate outlet. Water should not be allowed to build pressure behind the wall. -
Geogrid in lifts
Where the wall height, slope, soil, or surcharge requires it, geogrid is installed in horizontal lifts and extended back into the slope. It reinforces the soil mass rather than relying on the face alone. -
Batter and setback
A slight lean into the slope improves stability. Setback also affects how the wall meets patios, steps, planting areas, and upper grades. -
Cap course and finishing detail
The cap course protects the wall’s top edge and creates a finished line. Proper overhang, alignment, adhesive where required, and clean transitions matter both visually and structurally.


/ Dept 03: Choose by Situation
The right material becomes clearer when you start with the job your wall must perform.
Low Garden Wall
For a low decorative wall, natural stone or segmental block can both work. Choose natural stone for an organic appearance. Choose block for cleaner lines, easier integration with pavers, and more standardized construction.
Timber can be acceptable if the wall is truly low and non-critical, but drainage still matters.
Wall Holding a Real Grade Change
Segmental block is often the most practical option because it can be designed around geogrid, drainage stone, and a consistent setback. Natural stone may also work, but the wall must be built for the actual height and soil conditions, not simply stacked for appearance.
Slope That Needs Terracing
Segmental block is well suited for multiple tiers, steps, raised planting areas, and outdoor living spaces. Terracing can make a steep yard more usable, but the relationship between each wall matters. Upper walls can add load to lower walls if the layout is not planned correctly.
Kentucky Lake or Lake Barkley Property
Lakefront work requires more than picking a wall color. Shoreline exposure, steep grades, fluctuating water conditions, access, drainage discharge, erosion concerns, and any applicable property or shoreline requirements should be reviewed before construction.
For these properties, a site visit is essential. A wall near the water or supporting a lake-facing terrace should be designed around the complete grade and drainage plan.
Wall Supporting a Driveway or Structure
Do not treat this as a basic landscape border. A driveway, building, deck, or other structure above the wall creates additional loading. The project may require an engineered design, geogrid reinforcement, deeper excavation, or other site-specific measures.
This is where material selection should follow the structural requirements, not the other way around.
/ Dept 04: What It Costs to Plan
You can put a real number on the project without pretending every property is the same.
A retaining wall installation in our service area generally falls within a planning range of $35–$70 per face foot, depending on material and job conditions.
That range can change based on:
- Wall height and total length
- Excavation difficulty
- Clay, rock, or unstable soil
- Drainage requirements
- Geogrid and reinforcement
- Access for equipment
- Steps, curves, caps, and integrated patios
- Lakefront or steep-slope conditions
For a more detailed explanation, read our retaining wall cost guide for Paducah and Western Kentucky.

/ Dept 05: Why Contractor Selection Matters
The best material cannot rescue a careless installation.
When you compare retaining wall contractors near you, ask how the contractor handles:
- Base excavation and compaction
- Drainage stone and perforated pipe
- Geogrid and reinforcement
- Wall setback and batter
- Surcharges from driveways or structures
- Final grading and water discharge
- Caps, steps, and transitions
The Muscle is a Unilock Authorized Contractor. For you, that means access to Unilock systems and manufacturer-backed material and warranty support, subject to the applicable product and installation requirements. It is a useful trust signal, but it does not replace a site-specific evaluation or proper construction.
Our team stays involved from site review through installation. We are insured, trained for hardscape work, and accountable for the details behind the finished wall.
Make the Right Call Before You Build
If your wall is already leaning, separating, bulging, or showing drainage problems, review our guide to engineered retaining wall solutions before adding more soil or landscaping.
If the wall will support a patio, fire feature, or outdoor living area, see our Western Kentucky outdoor living cost guide and paver installation guide.
Then Request a Bid. We will look at the slope, drainage, access, and intended use, then put a real number on the work, no pressure and no obligation.
You can also call (270) 248-9790 or review the Contractor Packet if you are planning a larger residential, commercial, or property-improvement project.